3393 English Hills Drive NW, Grand Rapids, MI 49544
- $339,900
- 3
- BD
- 3
- BA
- 2,176
- SqFt




- List Price
- $339,900
- Days on Market
- 19
- MLS#
- 26029516
- Status
- PENDING
- Type
- Condo
- Bedrooms
- 3
- Bathrooms
- 3
- Full-baths
- 3
- Living Area
- 2,176
- Building Name
- English Hills Condominiums
Property Description
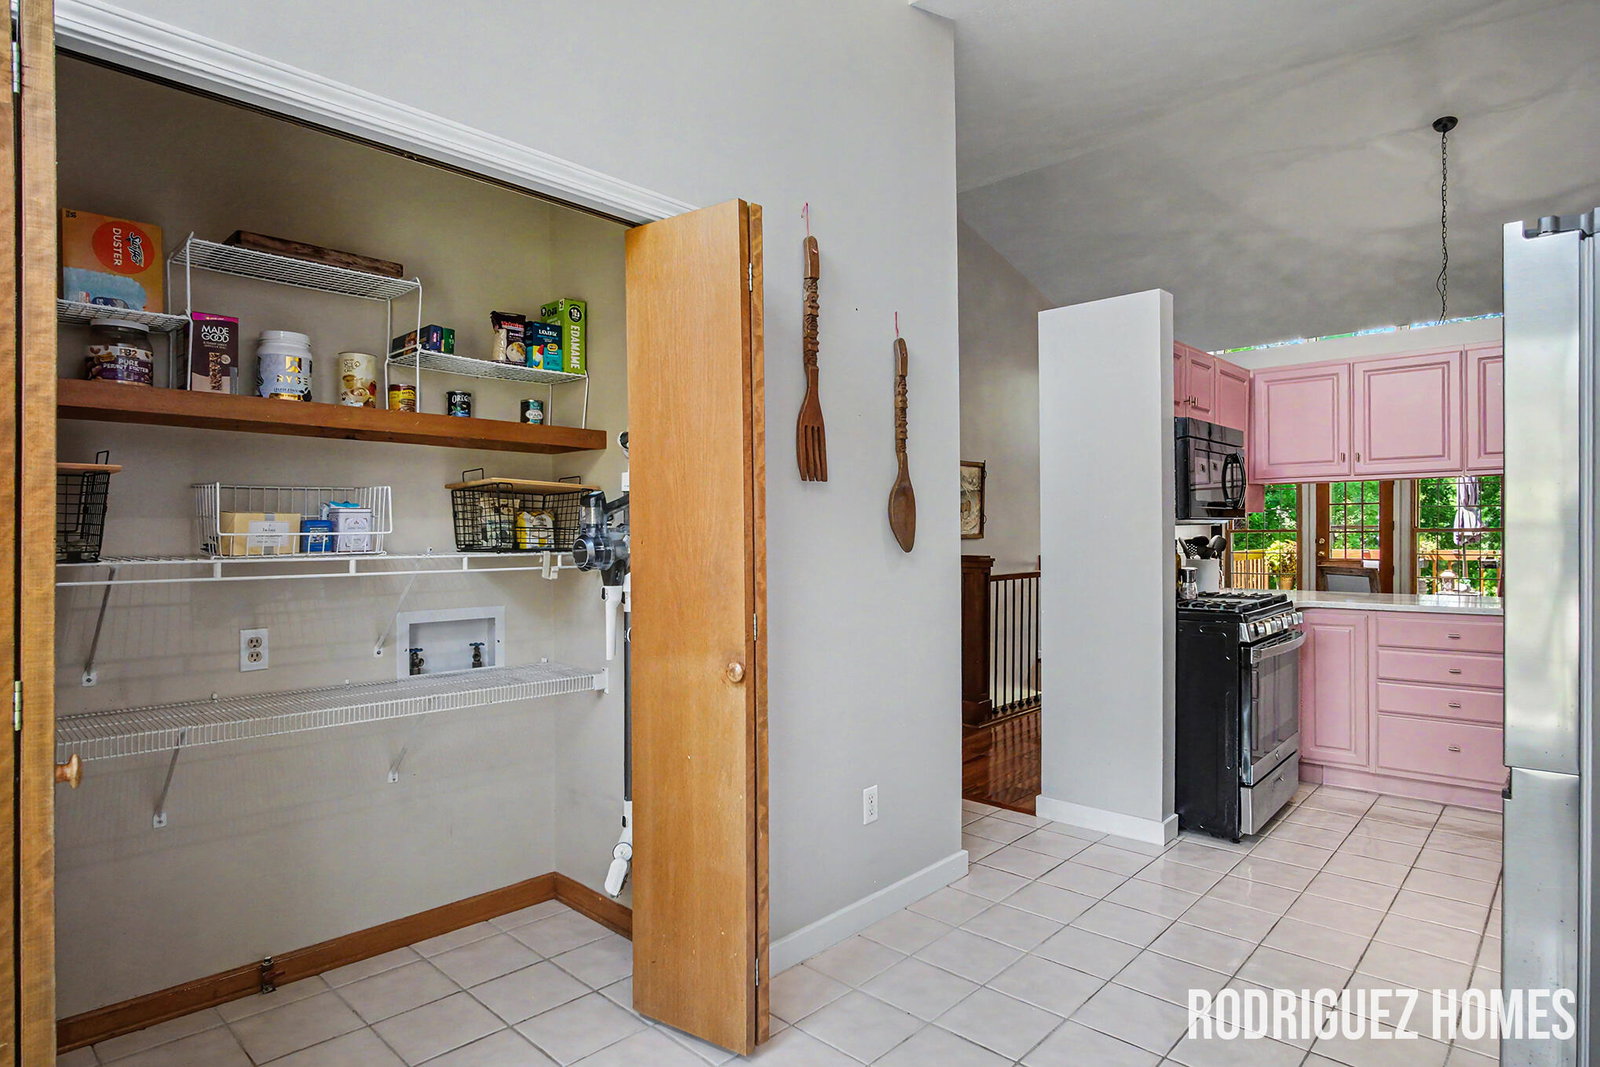
Welcome home to this spacious, pet-friendly condo on the desirable Northwest side, conveniently located near shopping, restaurants, and everyday amenities. This well-maintained home offers 3 bedrooms and 3 full baths, with an open and inviting main floor featuring vaulted ceilings, hardwood floors, and a dramatic wall of windows that fills the space with natural light. Sliding doors lead to a private deck overlooking beautiful greenspace. The primary suite boasts a generous walk-in closet and a recently remodeled en-suite bath featuring a handicap-accessible zero-entry shower, newer vanity with quartz countertops, and modern finishes. The main level also includes a spacious living room with a gas fireplace and brick surround, a second bedroom, full bath with linen closet, breakfast nook, and a well-appointed kitchen with Rose' cabinetry, stainless steel appliances, and quartz countertops. Convenient main-floor laundry adds to the home's functionality. The walkout lower level expands the living space with a third bedroom, third full bath, generous office area, and a large family room complete with a kitchenette and wet bar--perfect for entertaining or hosting guests. The unfinished area provides exceptional storage, a workbench, and an additional large laundry room. Newer replacement windows on the main floor, and an oversized two-stall garage completes this impressive property. This condo is a must-see--schedule your private showing today!
/u.realgeeks.media/joshwiser/header4.png)
Additional Information
- Taxes
- $4,236
- HOA Fee
- 440
- HOA Frequency
- Monthly
- Accessibility Features
- Accessible Bedroom, Low Threshold Shower
- Appliances
- Refrigerator, Microwave, Dishwasher, Disposal, Dryer, Washer, Range
- Association Amenities
- Pets Allowed
- Association Fee Includes
- Water, Snow Removal, Sewer, Trash, Maintenance Structure
- Basement
- Walk-Out Access
- Fireplace
- Yes
- Garage
- Yes
- Heating
- Forced Air
- Roofing
- Composition
- School District
- Kenowa Hills
- Stories
- 1
- Utilities
- Natural Gas Connected
- Water
- Public
Mortgage Calculator
Listing courtesy of Listing Agent: Jamie Rodriguez from Listing Office: Five Star Real Estate (Main).
© 2026 Southwestern Michigan Regional Information Center, LLC. All rights reserved. Information deemed reliable but not guaranteed. The properties on this website come in part from the Broker Reciprocity Program of the Member MLSs of the Southwestern Michigan Regional Information Center. Data last updated .