4431 Grand Point, Holland, MI 49424
- $945,000
- 5
- BD
- 4
- BA
- 3,603
- SqFt






- List Price
- $945,000
- Days on Market
- 32
- MLS#
- 26031780
- Status
- ACTIVE
- Type
- Single Family Residential
- Bedrooms
- 5
- Bathrooms
- 4
- Full-baths
- 3
- Half-baths
- 1
- Living Area
- 3,603
Property Description
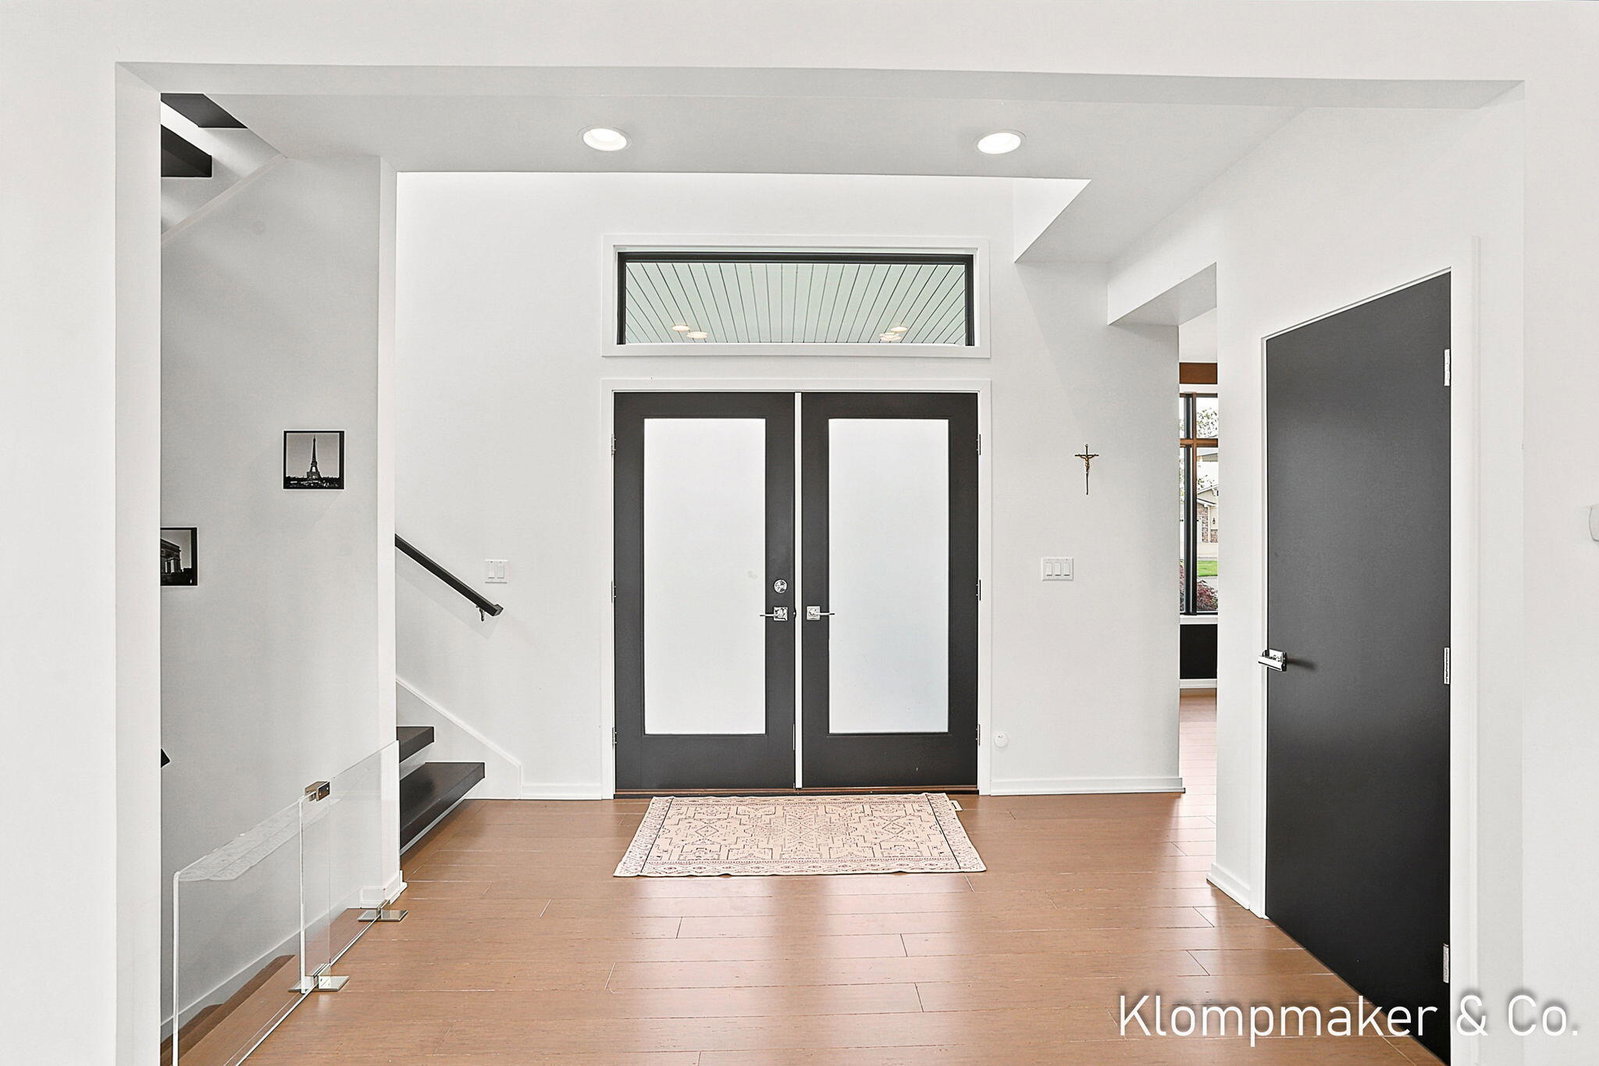
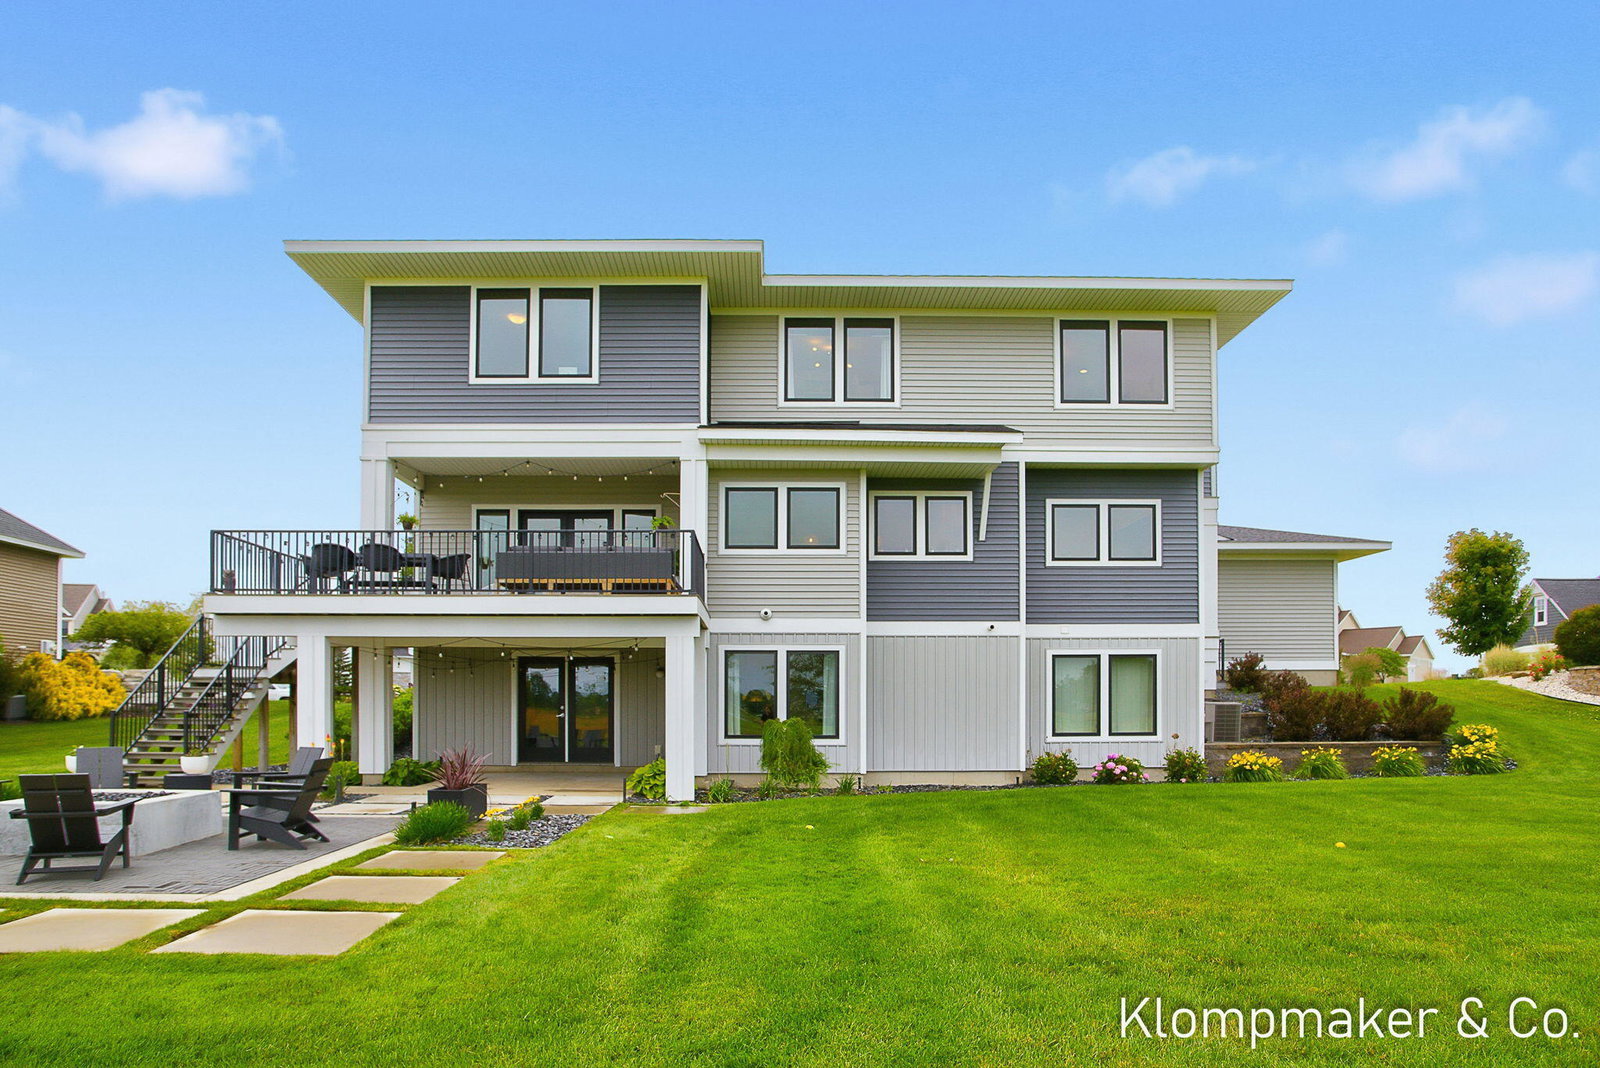
Modern luxury meets resort living on one of the most sought-after streets in Macatawa Legends, overlooking the 10th fairway. Built by Troxel Custom Homes, this stunning home was designed for the view and the lifestyle that comes with it. The expansive deck looks out over the golf course and evening sunsets, with a patio and fire pit just below. Inside, the open main floor is made for entertaining, anchored by a modern, eat-in kitchen with a waterfall island and walk-in pantry, a beverage bar connecting to the dining room, and a spacious living room. The powder room, laundry room, and mudroom complete the main level. Upstairs, the primary bedroom is a retreat all on its own, with a spa-like ensuite and a separate dressing room. The primary bath features a walk-in shower, an infrared sauna, and a private balcony, while the dressing room (created from a 4th upstairs bedroom) is as beautiful as it is functional and can easily be converted back if desired. Upstairs you'll also find 2 additional bedrooms and a full bath.The finished walkout level adds a rec room, two more bedrooms, one of which is currently being used as a home gym, a full bathroom, and plenty of storage space. Beyond the home itself, Macatawa Legends delivers a true resort lifestyle, including an award-winning golf course, clubhouse, restaurant, pools, pickleball, tennis, and a fitness center, all just minutes from Lake Michigan, downtown Holland, and everything the lakeshore has to offer.
/u.realgeeks.media/joshwiser/header4.png)
Additional Information
- Taxes
- $7,576
- HOA Fee
- 210
- HOA Frequency
- Quarterly
- Acres
- 0.39
- Appliances
- Refrigerator, Oven, Microwave, Cooktop, Dishwasher
- Association Amenities
- Pool
- Association Fee Includes
- Snow Removal
- Basement
- Walk-Out Access
- Fireplace
- Yes
- Garage
- Yes
- Heating
- Forced Air
- Roofing
- Shingle
- School District
- West Ottawa
- Stories
- 2
- Water
- Public
Mortgage Calculator
Listing courtesy of Listing Agent: Heather Klompmaker from Listing Office: EXP Realty LLC.
© 2026 Southwestern Michigan Regional Information Center, LLC. All rights reserved. Information deemed reliable but not guaranteed. The properties on this website come in part from the Broker Reciprocity Program of the Member MLSs of the Southwestern Michigan Regional Information Center. Data last updated .