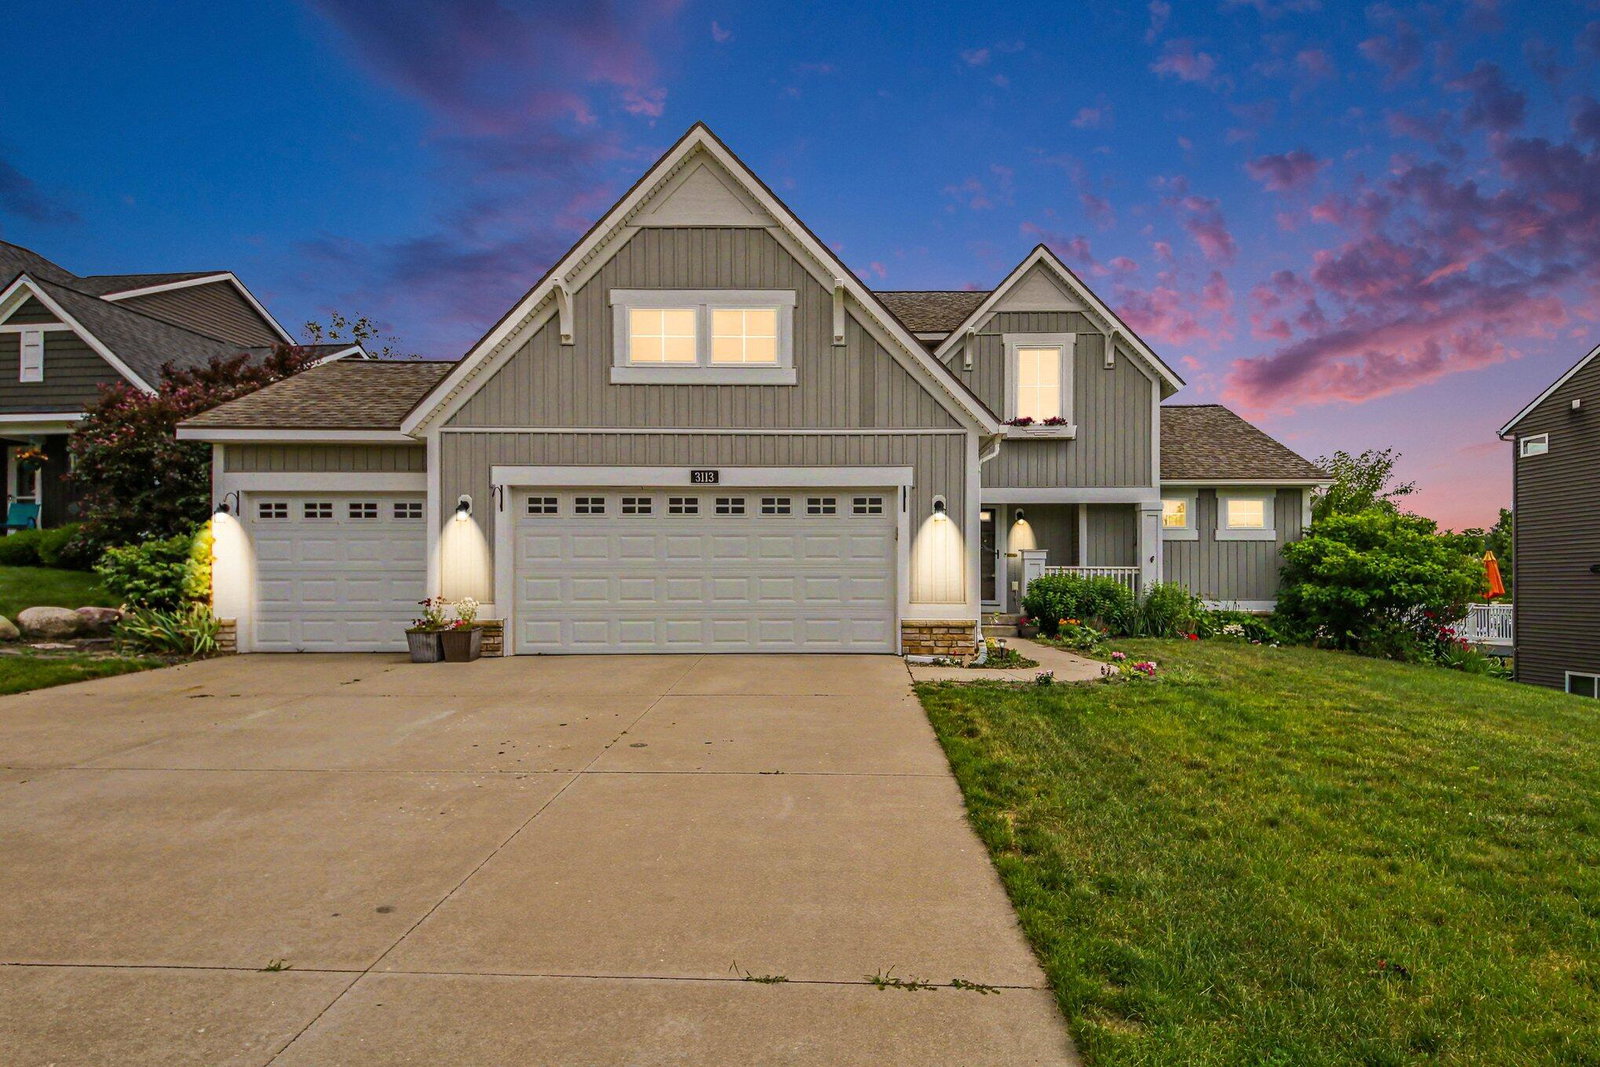
3113 Lowingside Drive, Jenison, MI 49428
- $590,000
- 4
- BD
- 4
- BA
- 3,262
- SqFt


- List Price
- $590,000
- Days on Market
- 25
- MLS#
- 26033471
- Status
- ACTIVE
- Type
- Single Family Residential
- Bedrooms
- 4
- Bathrooms
- 4
- Full-baths
- 3
- Half-baths
- 1
- Living Area
- 3,262
Property Description
Welcome to this spacious 4-bedroom, 3.5-bath home located in the sought-after Lowing Woods community, with the option to attend either Jenison or Hudsonville schools. Thoughtfully designed with over three levels of finished living space, this home offers the perfect blend of comfort, style, and functionality. The main level features a bright, open layout with soaring ceilings in the living room, creating an inviting space to gather. The kitchen is equipped with solid surface countertops, a large center island, a walk-in pantry, and plenty of cabinet space, making it ideal for both everyday living and entertaining. The main-floor primary suite provides a private retreat with a spacious walk-in closet, dual vanities, a tiled shower, and a soaking tub. A convenient laundry room, mudroom, and half bath complete the main floor. Upstairs, you'll find two generously sized bedrooms, a full bathroom with dual sinks, and a versatile loft that can be used as a second living area, home office, playroom, or easily converted into a fifth bedroom. The finished lower level adds even more flexibility with a fourth bedroom, full bath, recreation room, and dedicated workout or hobby space. Step outside to enjoy the beautifully landscaped yard with underground sprinkling, or take advantage of one of the neighborhood's most popular amenities--the community pool is just steps from the home, making it easy to enjoy sunny summer days. With an exceptional floor plan, abundant living space, and a prime location in one of the area's most desirable neighborhoods, this home is ready for its next owners.
/u.realgeeks.media/joshwiser/header4.png)
Additional Information
- Taxes
- $10,122
- HOA Fee
- 350
- HOA Frequency
- Annually
- Acres
- 0.27
- Appliances
- Humidifier, Refrigerator, Oven, Microwave, Dishwasher, Disposal
- Association Amenities
- Clubhouse, Pool, Playground
- Association Fee Includes
- Other
- Basement
- Daylight, Full
- Fireplace
- Yes
- Garage
- Yes
- Heating
- Forced Air
- Roofing
- Composition
- School District
- Hudsonville
- Stories
- 2
- Water
- Public
Mortgage Calculator
Listing courtesy of Listing Agent: Andrew S Bigelow from Listing Office: Bellabay Realty (North).
© 2026 Southwestern Michigan Regional Information Center, LLC. All rights reserved. Information deemed reliable but not guaranteed. The properties on this website come in part from the Broker Reciprocity Program of the Member MLSs of the Southwestern Michigan Regional Information Center. Data last updated .