6645 Checkerberry Lane NE, Rockford, MI 49341
- $799,900
- 4
- BD
- 4
- BA
- 4,056
- SqFt






- List Price
- $799,900
- Days on Market
- 11
- MLS#
- 26036473
- Status
- ACTIVE
- Type
- Single Family Residential
- Bedrooms
- 4
- Bathrooms
- 4
- Full-baths
- 3
- Half-baths
- 1
- Living Area
- 4,056
Property Description
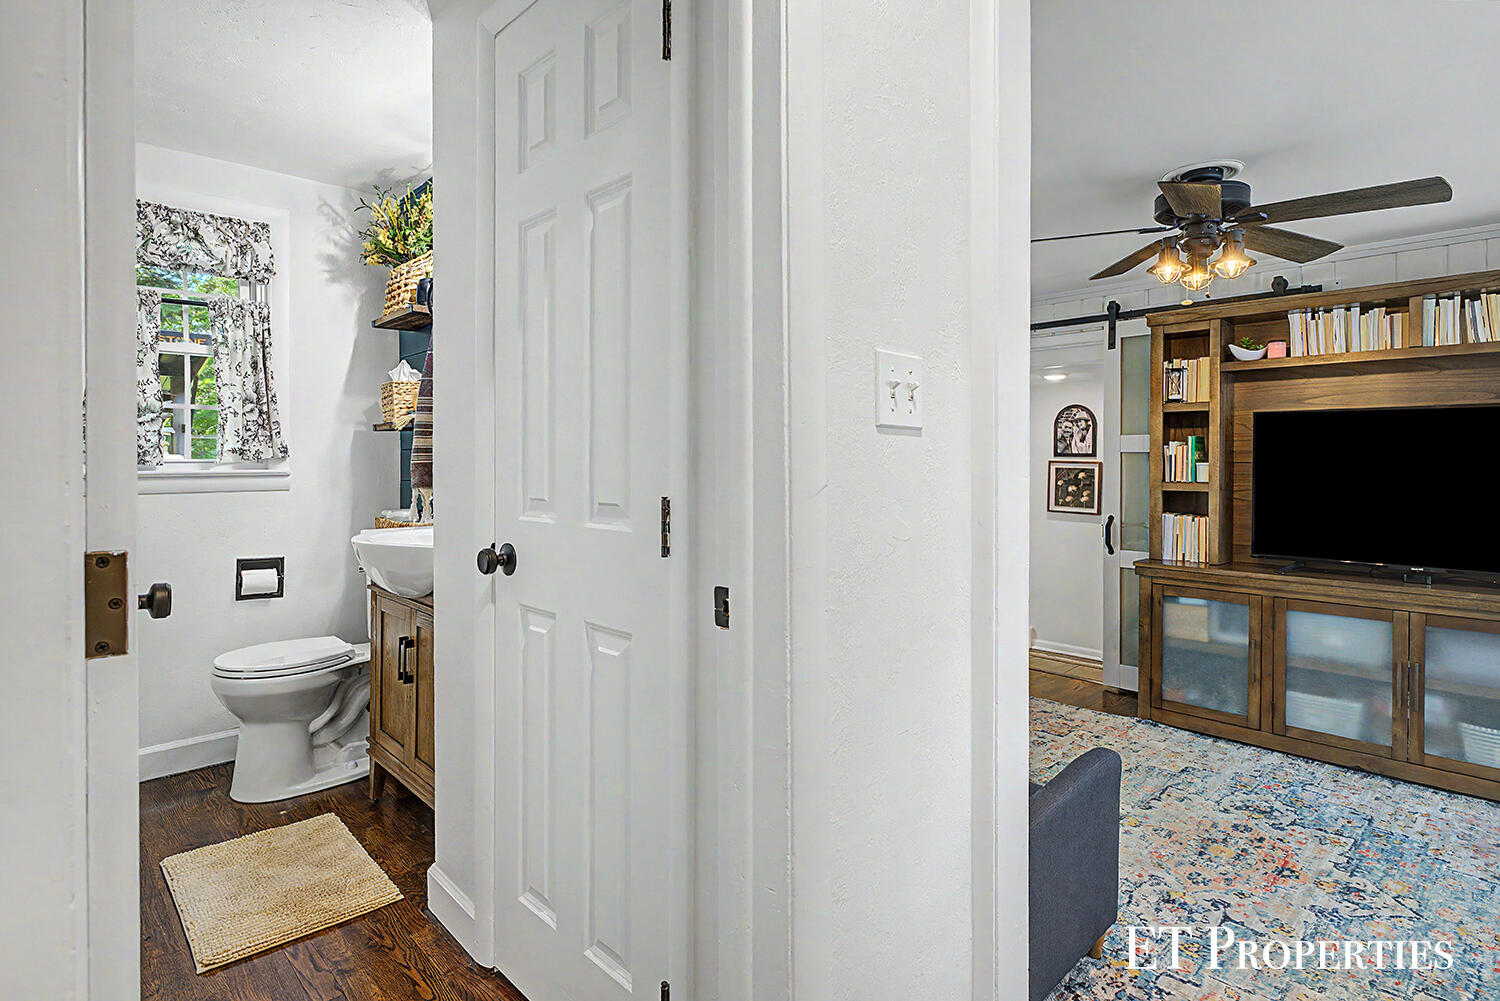
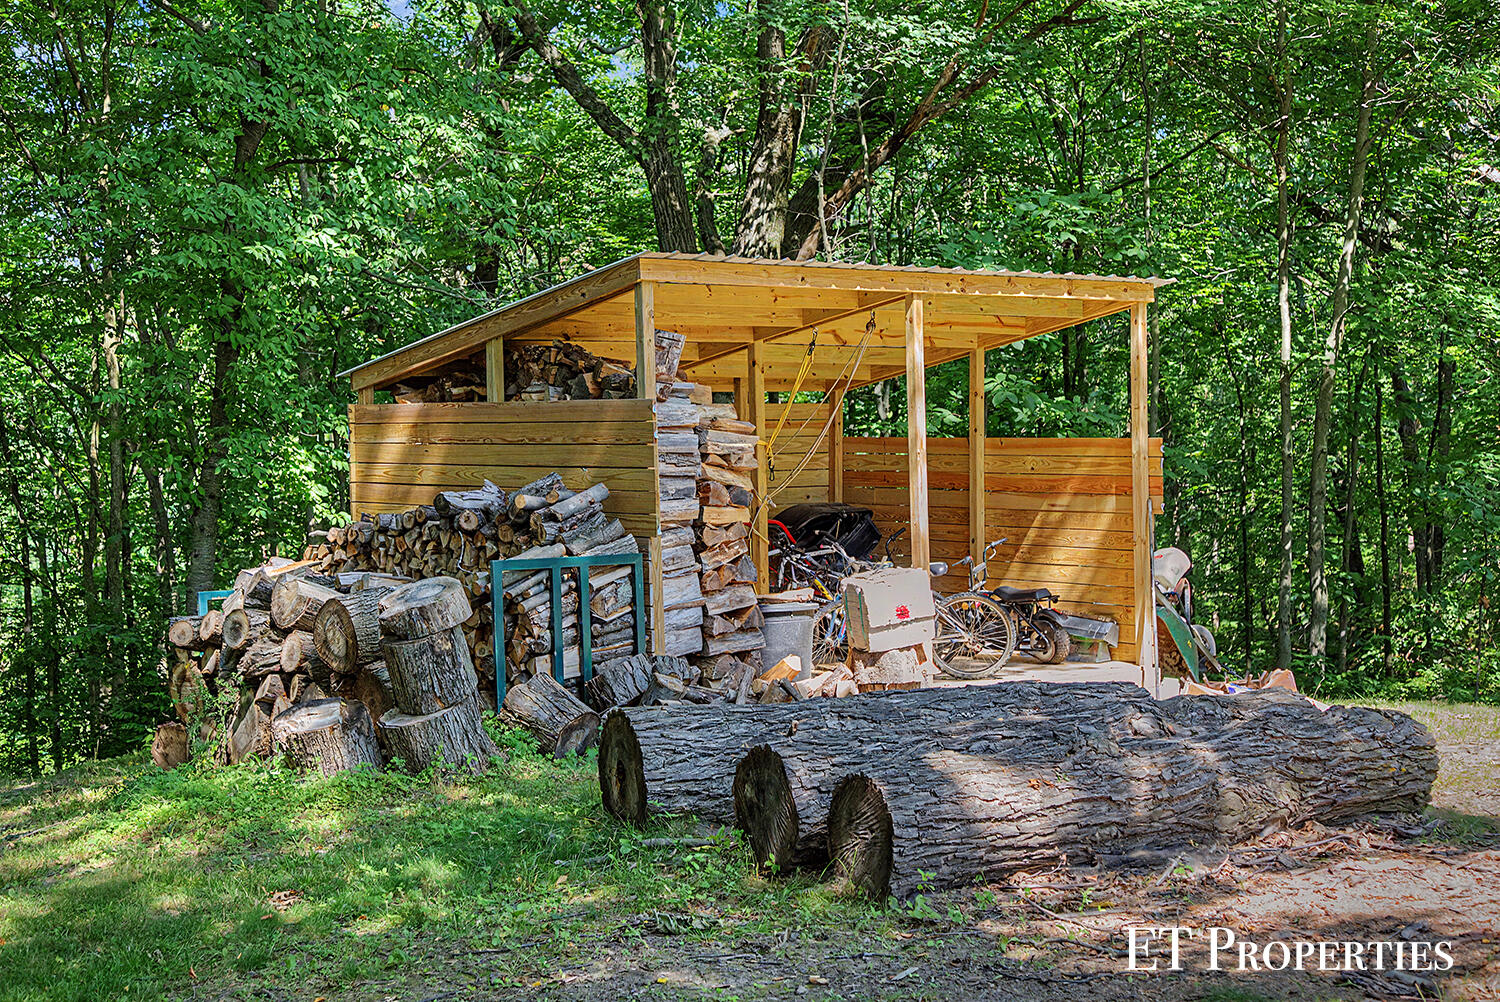
Classic Cape Cod charm meets modern updates in this turnkey 4-bedroom, 3.5-bath home on 3.92 wooded acres in the Rockford School District. Located at the end of a quiet street just minutes from downtown Rockford, the property offers sidewalks, city sewer, well water, a 3-stall garage, detached barn, and over 4,000 square feet of finished living space. Inside, hardwood floors, fresh paint, abundant natural light, and two fieldstone fireplaces create a warm, inviting feel. The updated kitchen features new appliances, quartz countertops, backsplash, center island, snack bar, garbage disposal, and instant hot water. A bright sunroom overlooks the private backyard. The main level includes two bedrooms, an updated full bath, mudroom, and laundry. Upstairs offers another bedroom, full bath, and spacious primary suite with two closets and a renovated private bath. The finished lower level provides additional living space, storage, a safe room, and oversized utility sink. Major updates include a new furnace, central air, on-demand hot water, reverse-osmosis filtration, updated copper plumbing, irrigation backflow preventer, and newer roofs on both buildings with full snow and ice shield coverage. Outside, enjoy the expansive patio, two firepits, hot tub, wooded setting, refinished garage and barn floors, and a new crushed-asphalt drive leading to the barn. Both the garage and barn are plumbed and ready for future heaters.
/u.realgeeks.media/joshwiser/header4.png)
Additional Information
- Taxes
- $9,444
- HOA Fee
- 250
- HOA Frequency
- Quarterly
- Acres
- 3.92
- Appliances
- Humidifier, Water Softener Owned, Refrigerator, Oven, Microwave, Dishwasher, Disposal, Dryer, Washer, Range
- Association Fee Includes
- Snow Removal, Trash, Other
- Basement
- Full
- Fireplace
- Yes
- Garage
- Yes
- Heating
- Forced Air, Wood
- Roofing
- Composition
- School District
- Rockford
- Stories
- 2
- Utilities
- Cable Connected, Natural Gas Connected, Phone Connected
- Water
- Well
Mortgage Calculator
Listing courtesy of Listing Agent: Emmett C TerBeek from Listing Office: Five Star Real Estate (Courtland).
© 2026 Southwestern Michigan Regional Information Center, LLC. All rights reserved. Information deemed reliable but not guaranteed. The properties on this website come in part from the Broker Reciprocity Program of the Member MLSs of the Southwestern Michigan Regional Information Center. Data last updated .